Free · No sign-up · Works on your phone

See what you can build on your plot, in 60 seconds.

Enter your plot size and road width. Get setbacks, buildable area, floors allowed, Vastu zones and a 3D elevation of your future building, instantly in your browser.

  • ✓ Official setback tables
  • ✓ Homes & commercial
  • ✓ Your data stays on your device
designandspaces.in · planner
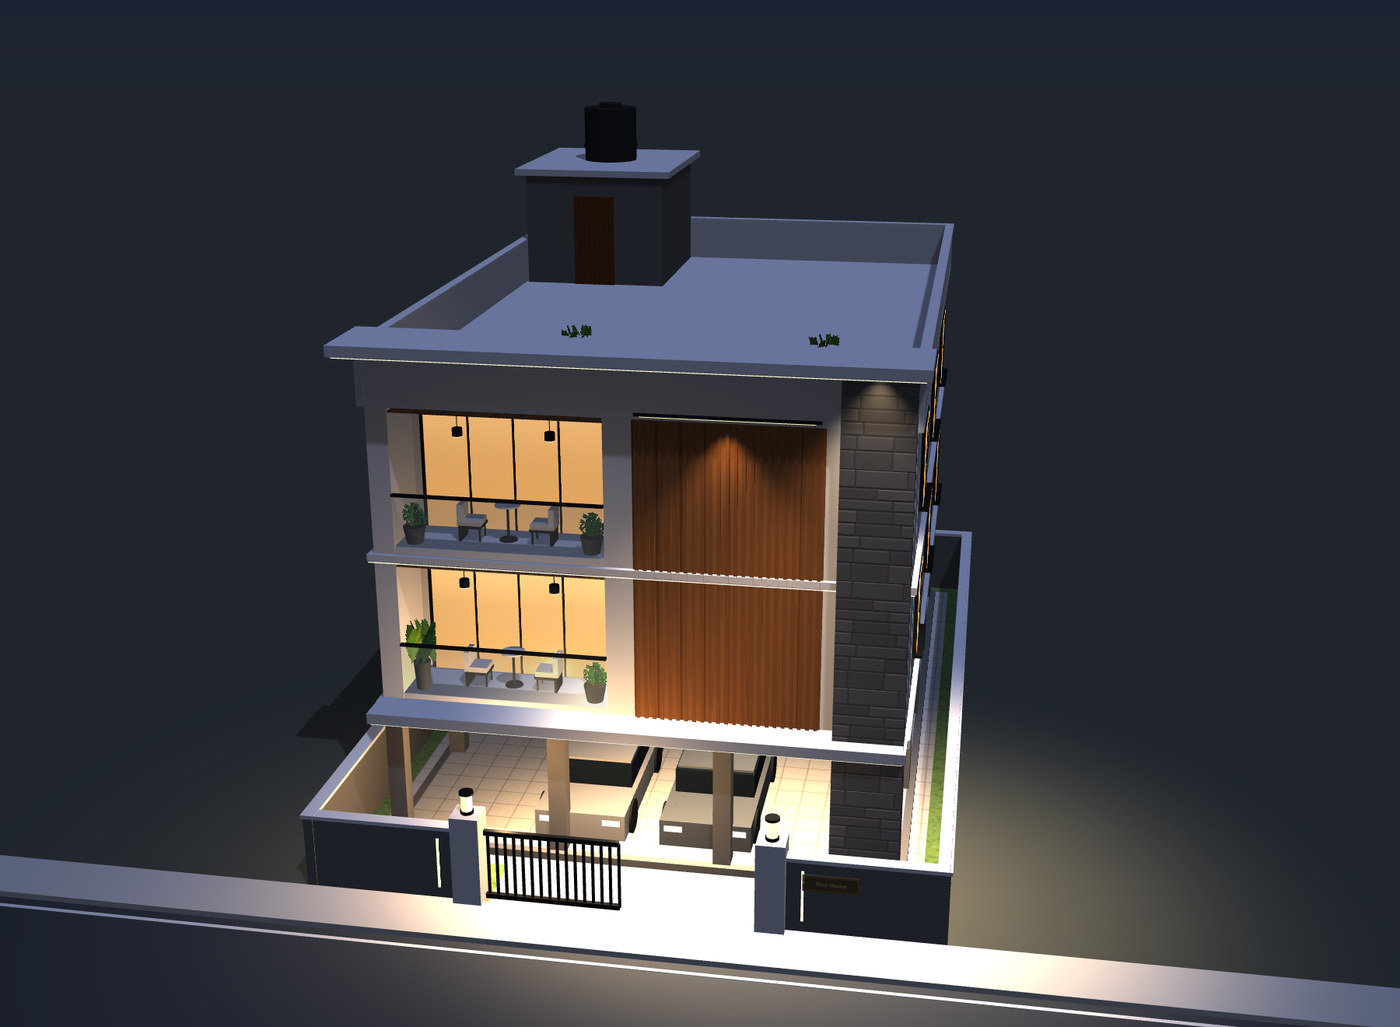
Premium 3D elevation of a home, created in the Design & Spaces planner
S+2 · Stilt + 2 floors40 × 60 ft · North facing
Buildable per floor1,677 sq ft
SetbacksFront 6.56 · Sides 3.28 ft
Timber Soffit · Evening view

Everything you need before you meet a builder

Understand your plot the way professionals do: clear numbers, a plan you can mark up and a 3D view you can share.

Instant setbacks

Front, back and side setbacks from the official tables, based on your plot size, road width and height.

2D plan you can mark up

Your plot, road, neighbours and buildable area to scale. Draw, write and zoom right on the plan.

3D elevations

Dozens of design and colour combinations for homes and commercial buildings, on your real plot.

Vastu zones

See the Vastu zones for the whole plot or just the house, with the ideal entry for your facing.

Sun study & evening view

Watch sunlight and shadows through the day, and see how your building glows at night.

Share in one tap

A clean plot brief image and summary, ready for WhatsApp, your family or your architect.

Made for everyone who plans a building

Plot owners

Know your real buildable area and floors before you talk to anyone.

Builders & contractors

Show customers a plan and a 3D view during the very first meeting.

Real-estate agents

Answer "what can I build here?" on the spot and sell plots faster.

Shop & commercial owners

Compare shops + house, offices, showrooms, clinics and more.

How it works

1

Enter your plot

Size, facing, road width and the floors you want.

2

See the rules

Setbacks, buildable area and height, calculated instantly.

3

Explore in 3D

Try designs and colours, check Vastu, then share the brief.

Free while we're in beta

We're improving it every week. Tell us what you'd like to see next.

Questions

How accurate are the setbacks?

They follow the official setback tables for your plot size, road width and building height. Treat them as a planning guide and always confirm the final design with the local authority or an architect.

Is it really free?

Yes. Everything is free during the beta, supported by a few ads. Some advanced tools for professionals may become paid later; the basic planner will stay free.

Do I need to sign up?

No. Open the planner and start. Nothing to install.

Where is my data stored?

Only on your own device, in your browser. We don't upload your plot or customer details anywhere.

Does it work on my phone?

Yes, on any modern phone, tablet or laptop. It also works offline once loaded.

Which cities are supported?

We're starting with Hyderabad and Telangana rules, with more cities planned.

DESIGN&SPACES
Setbacks, plans and 3D elevations for your plot
01

Name & plot

Plot dimensions (ft)
Quick sizes (W × L)
ft
ft
— sq ft
—
ft
Adjacent buildings
02

Home intent

S+2
Building type
Building use
Shops on ground floor
3
Base
Additional floors
Car parking spaces
2
Balcony quantity
2
03

Setbacks & rules

Residential rules
SideRuleOverrideUsed
Front——
Back——
Left——
Right——
Plot blueprint with buildable footprint—
100%
Plot area Setback (ft) Buildable area Road Neighbour
Pinch, Ctrl + scroll or + / − to zoom · drag to move when zoomed in (hand tool while marking up).
Tools
Shapes
3
Thickness
Colours
Actions
Plot area
—
—
Buildable area
—
—
Building efficiency
—
of plot you can build on
Est. built-up, all floors
—
—
Plot size band
—
Parking provision
—
Max height (band)
—
Road width bracket
—

Floor-by-floor

New plot dimensions after setback

Per floor, using the setbacks above
New front
—
New back
—
New left
—
New right
—
Buildup area
—
In sq yards
—
Maximum construction footprint per floor after all setbacks. Final design may vary with architectural planning.
Brief to send

Starting point


DESIGN&SPACES
Copied — paste it in WhatsApp